

$1,625,000
$1,599,000
1.6%For more information regarding the value of a property, please contact us for a free consultation.
120 Greenway New Hyde Park, NY 11040
4 Beds
4 Baths
2,707 SqFt
Key Details
Sold Price $1,625,000
Property Type Single Family Home
Sub Type Single Family Residence
Listing Status Sold
Purchase Type For Sale
Square Footage 2,707 sqft
Price per Sqft $600
MLS Listing ID 1018129
Sold Date 09/15/26
Style Colonial
Bedrooms 4
Full Baths 4
HOA Y/N No
Rental Info No
Year Built 1941
Annual Tax Amount $19,485
Lot Size 7,670 Sqft
Acres 0.1761
Property Sub-Type Single Family Residence
Source onekey2
Property Description
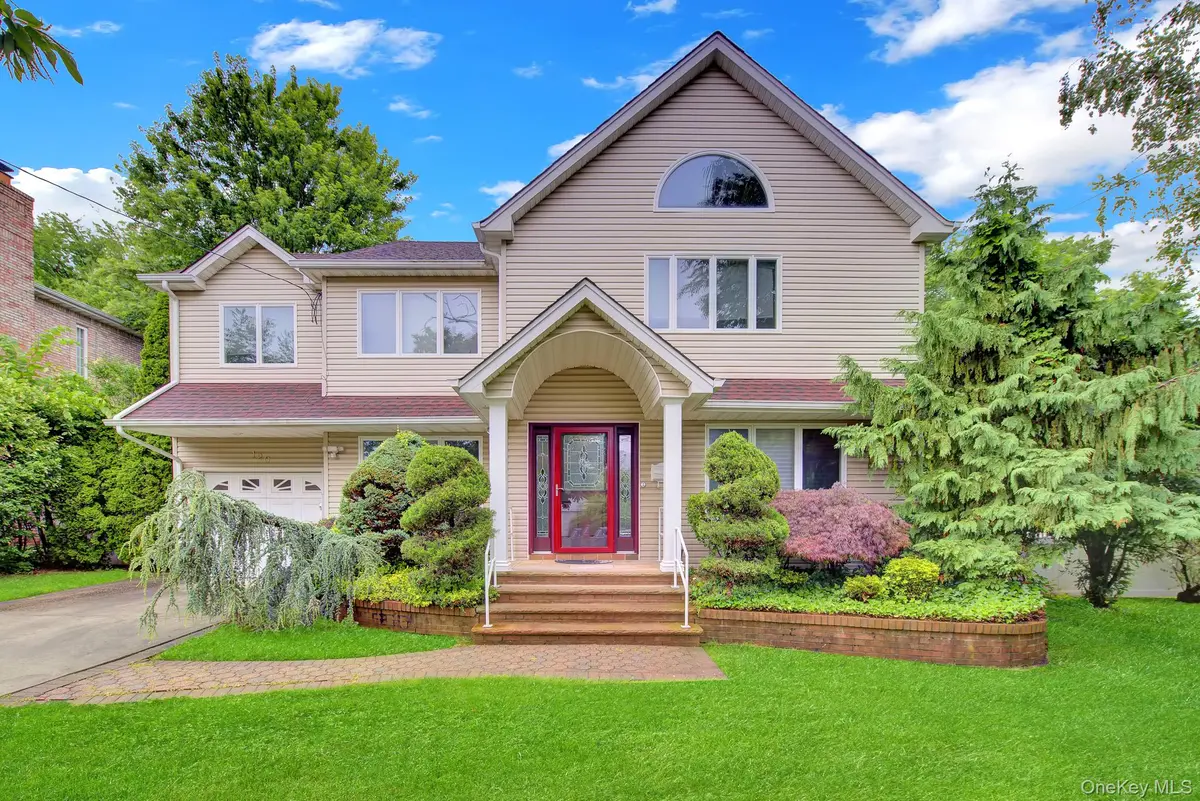
Welcome to this Expansive Colonial in New Hyde Park, located within the Highly Sought-after Herricks School District! Situated on a Generous 7,670sqft, this Impressive Residence boasts over 2,700sqft of Living Space designed for both comfortable everyday living and effortless entertaining. This Spacious Home Features 4 Bedrooms, 4 Full Bathrooms, a Fully Finished Basement, Formal Dining Room, Oversized Kitchen Complete with a Center Island and Built-in Wine Refrigerator, Hardwood Floors, and a Large Family Room with a Fireplace and Vaulted Ceilings.
The Luxurious Primary Suite serves as a Private Retreat with a Custom Entertainment Wall, Walk-in Closets, and En-Suite Bathroom with Dual Vanities. The Fully Finished Basement offers Exceptional Versatility with a Full Bathroom, Bonus Room, Dedicated Laundry Room, Utility Room, and an Egress Window for added Safety and Natural Light. Additional Highlights include a One-Car Attached Garage with Direct Home Access and a Pull Down Attic for Storage. Outside you'll find a Beautifully Manicured Backyard with a Paver Patio, Mature Privacy Trees, and an Outdoor Speaker System—perfect for relaxing or entertaining guests. Conveniently Located near Schools, Shopping, Dining, Parks, Transportation, and Major Roadways.
Location
State NY
County Nassau County
Rooms
Basement Finished, Full
Interior
Interior Features First Floor Full Bath, Cathedral Ceiling(s), Crown Molding, Formal Dining, His and Hers Closets, Kitchen Island, Open Kitchen, Primary Bathroom, Recessed Lighting, Speakers, Storage, Walk-In Closet(s), Washer/Dryer Hookup
Heating Baseboard, Natural Gas
Cooling Central Air
Flooring Hardwood
Fireplaces Number 2
Fireplaces Type Family Room, Gas
Fireplace Yes
Appliance Dryer, Gas Cooktop, Gas Oven, Refrigerator, Stainless Steel Appliance(s), Washer, Gas Water Heater, Wine Refrigerator
Laundry In Basement, Laundry Room
Exterior
Parking Features Driveway, Garage
Garage Spaces 1.0
Utilities Available Electricity Connected, Natural Gas Connected, Sewer Connected, Trash Collection Public, Water Connected
Garage true
Private Pool No
Building
Sewer Public Sewer
Water Public
Structure Type Vinyl Siding
Schools
Elementary Schools Denton Avenue School
Middle Schools Herricks Middle School
High Schools Herricks
School District Herricks
Others
Senior Community No
Special Listing Condition None
Read Less
Want to know what your home might be worth? Contact us for a FREE valuation!

Our team is ready to help you sell your home for the highest possible price ASAP

Bought with Stephen Joseph Properties
Nearby Locations